
/static/properties/YPL7I7J5UI/QSH1SYYTX5/TS5f5K78wc/PHOTO-2026-06-17-10-43-42_7.jpeg)
/static/properties/YPL7I7J5UI/LJA3TZZAJ7/C9vsauz8Ur/PHOTO-2026-06-17-10-43-42_5.jpeg)
/static/properties/YPL7I7J5UI/140QJVB6AR/oCcq5jZju3/PHOTO-2026-06-17-10-43-41_6.jpeg)
/static/properties/YPL7I7J5UI/OXS2A81J40/fx7rPapZz4/PHOTO-2026-06-17-10-43-42_8.jpeg)
/static/properties/YPL7I7J5UI/76CLDN03PG/KsFy7xj2Rv/PHOTO-2026-06-17-10-43-41_2.jpeg)
/static/properties/YPL7I7J5UI/31278GL88W/LYkDY2X5aR/PHOTO-2026-06-17-10-39-22_1.jpeg)
/static/properties/YPL7I7J5UI/62DJDTIY9K/ckJBGHJd2w/PHOTO-2026-06-17-10-39-22.jpeg)
/static/properties/YPL7I7J5UI/W6D1L0GFYV/vA224LM6js/PHOTO-2026-06-17-10-39-23_1.jpeg)
/static/properties/YPL7I7J5UI/HSRZ26PM55/aPzk8qoJH7/PHOTO-2026-06-17-10-39-38.jpeg)
/static/properties/YPL7I7J5UI/R9Q7F0X6P3/NJXpVYVUu3/PHOTO-2026-06-17-10-39-23.jpeg)
/static/properties/YPL7I7J5UI/8CJ4AB64Y3/MtEGFkdRGT/PHOTO-2026-06-17-10-39-58_2.jpeg)
/static/properties/YPL7I7J5UI/16W1XT7038/tVBMvYBk8j/PHOTO-2026-06-17-10-43-39.jpeg)
/static/properties/YPL7I7J5UI/0FZ31XZBYY/YU3yJ9feQ3/PHOTO-2026-06-17-10-39-58.jpeg)
/static/properties/YPL7I7J5UI/2VA5Z224IS/xUWqcuende/PHOTO-2026-06-17-10-39-58_1.jpeg)
/static/properties/YPL7I7J5UI/MO8OG0DWT9/yeAfkd2WoF/PHOTO-2026-06-17-10-43-42_3.jpeg)
/static/properties/YPL7I7J5UI/7168TWMHDQ/HYKfugPvdK/PHOTO-2026-06-17-10-40-21_2.jpeg)
/static/properties/YPL7I7J5UI/7WTM34HEX2/RrcMqKJEzu/PHOTO-2026-06-17-10-40-45.jpeg)
/static/properties/YPL7I7J5UI/Y8UKN97IPB/HyHJLUzduh/PHOTO-2026-06-17-10-40-46.jpeg)
/static/properties/YPL7I7J5UI/1UN2ZJXHGC/A7BRKW7Jmv/PHOTO-2026-06-17-10-40-46_1.jpeg)
/static/properties/YPL7I7J5UI/Z2ARIOL28S/v7Z6Khniwx/PHOTO-2026-06-17-10-40-46_2.jpeg)
/static/properties/YPL7I7J5UI/XVFVD1SUJP/dM5o544dTv/PHOTO-2026-06-17-10-43-40.jpeg)
/static/properties/YPL7I7J5UI/C35AP701IB/XDW49QupK2/PHOTO-2026-06-17-10-43-40_4.jpeg)
/static/properties/YPL7I7J5UI/GB22HY7WF9/j3YXjdEs6B/PHOTO-2026-06-17-10-43-40.jpeg)
/static/properties/YPL7I7J5UI/5445Y0KTBK/eFNXpRyynP/PHOTO-2026-06-17-10-39-58.jpeg)
/static/properties/YPL7I7J5UI/WQVOSAMHM1/Ftg8fxqFJ6/PHOTO-2026-06-17-10-43-41_4.jpeg)
/static/properties/YPL7I7J5UI/UPU3JM5NYM/oPwdrq2oCG/PHOTO-2026-06-17-10-43-41_8.jpeg)
/static/properties/YPL7I7J5UI/VZK7EFTU3Z/yHDvyJv3pb/PHOTO-2026-06-17-10-43-41_9.jpeg)
/static/properties/YPL7I7J5UI/RF4BDAVFNB/tGJ2a2i5Q6/PHOTO-2026-06-17-10-43-39_3.jpeg)
/static/properties/YPL7I7J5UI/8H08TJQYZQ/BAJxcx4g4u/PHOTO-2026-06-17-10-43-39_4.jpeg)
/static/properties/YPL7I7J5UI/RA0BRCI7O2/zFPYAiMG2Z/PHOTO-2026-06-17-10-43-39_5.jpeg)
/static/properties/YPL7I7J5UI/XDWYT7QW3A/NknYgWdKPS/PHOTO-2026-06-17-10-43-39_1.jpeg)
/static/properties/YPL7I7J5UI/LSIVRXIQZ1/wCgemHBSA9/PHOTO-2026-06-17-10-43-40_8.jpeg)
/static/properties/YPL7I7J5UI/GBB6PSE3E5/9mS4KPMWUt/BCCB2F17-01F3-4FA9-B5B4-6D7A4D885C86.jpeg)
Venta casa 2 niveles en Restauradores 314.26 mt2Los Restauradores, Santo Domingo D.N.
Hab.
Baños
½ Baños
Parqueo
Construcción
Resumen
413694
Santo Domingo D.N.
Santo Domingo de Guzmán
Los Restauradores
Casas
1
2
Descripción
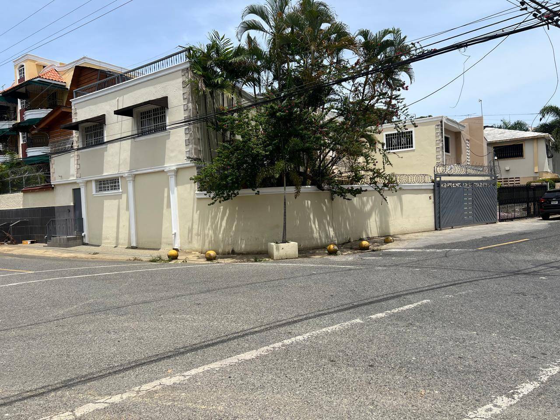
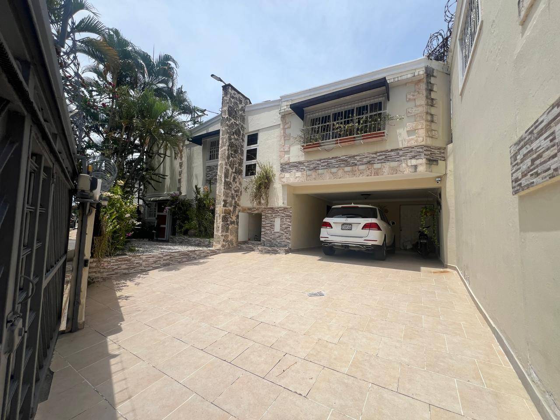
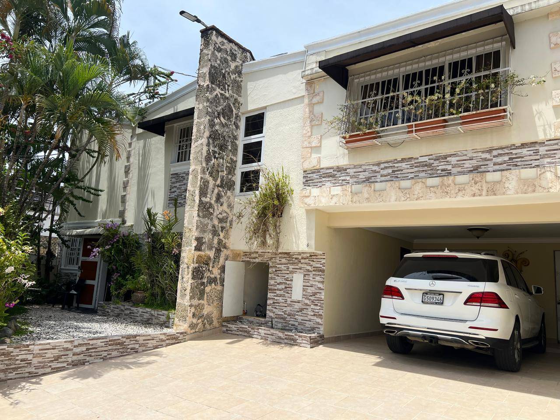
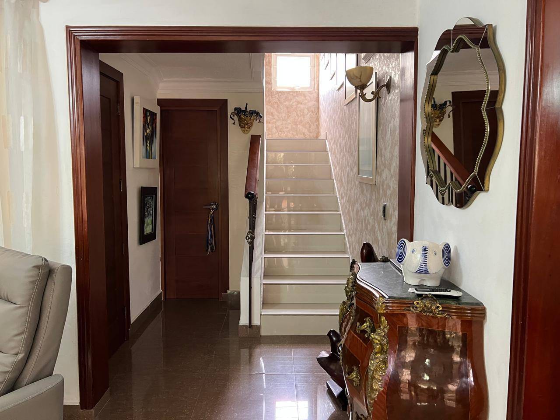
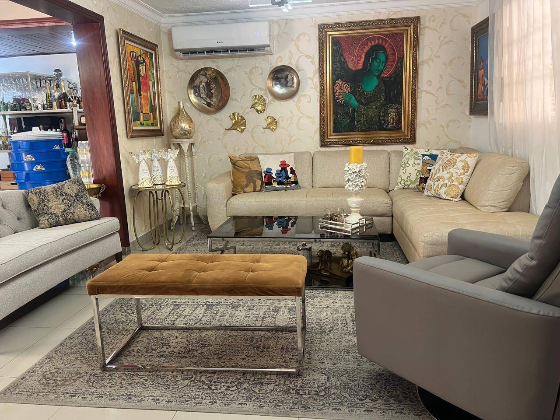
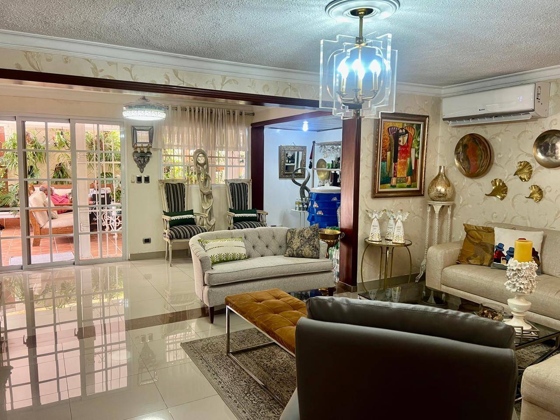
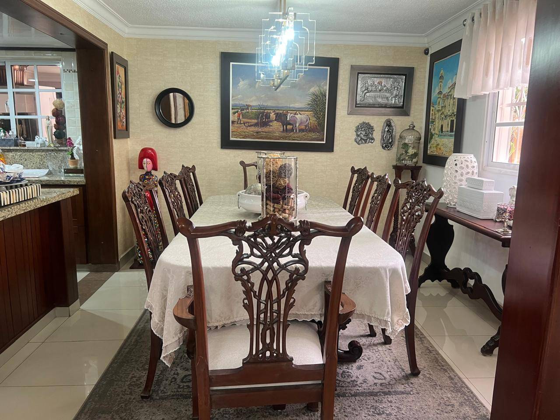
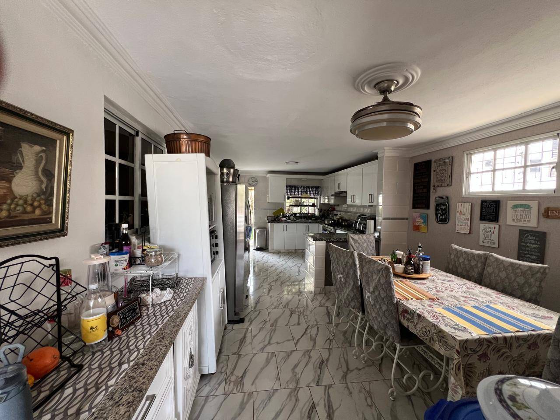
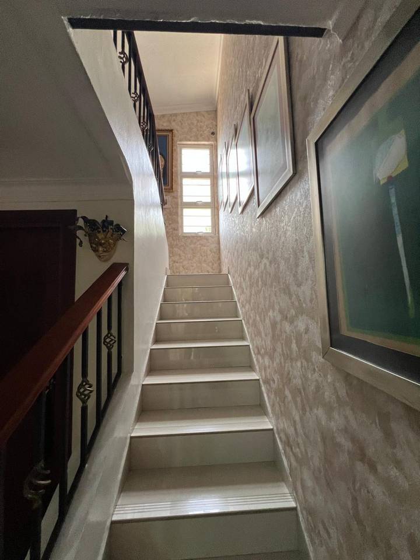
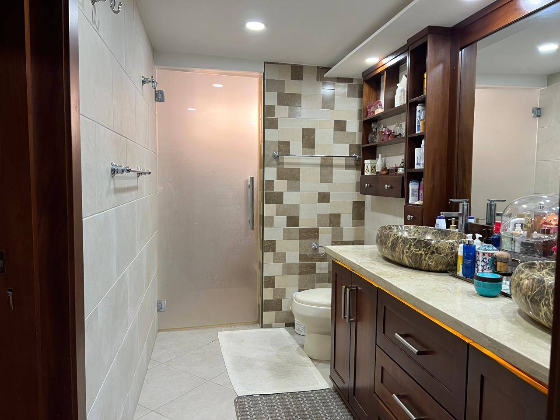
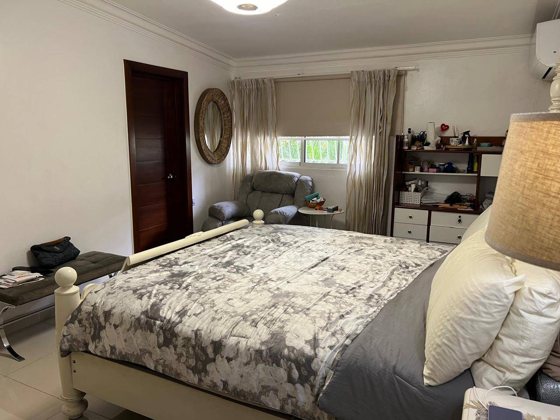
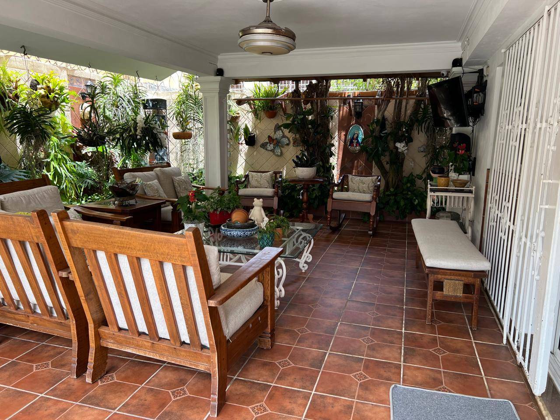
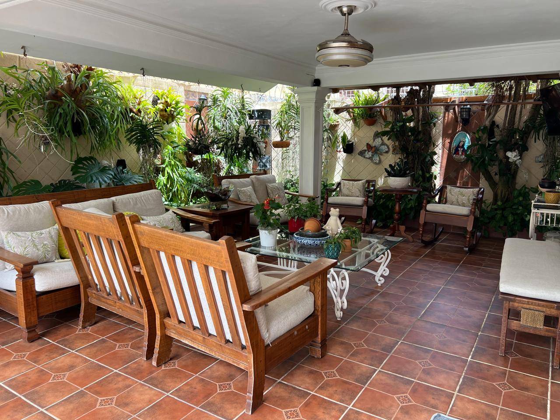
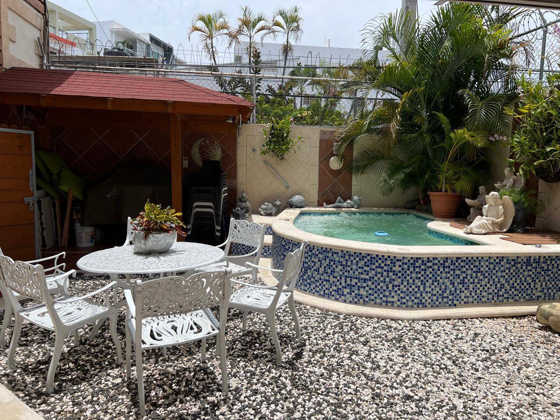
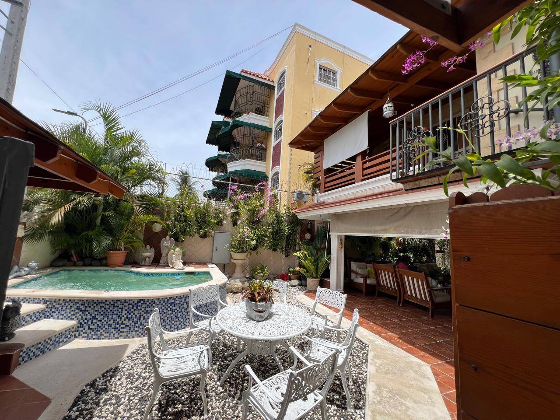
Venta de oportunidad, casa de dos niveles en los Restauradores con 314.26mt2 de construcción, remodelada y con excelente terminación. Esta residencia en esquina, con amplia y excelente distribución, está próximo a la Ave. Luperón, la 27 de febrero, cercana a centros comerciales, clínica, bancos, restaurante.
Primera planta
· recibidor
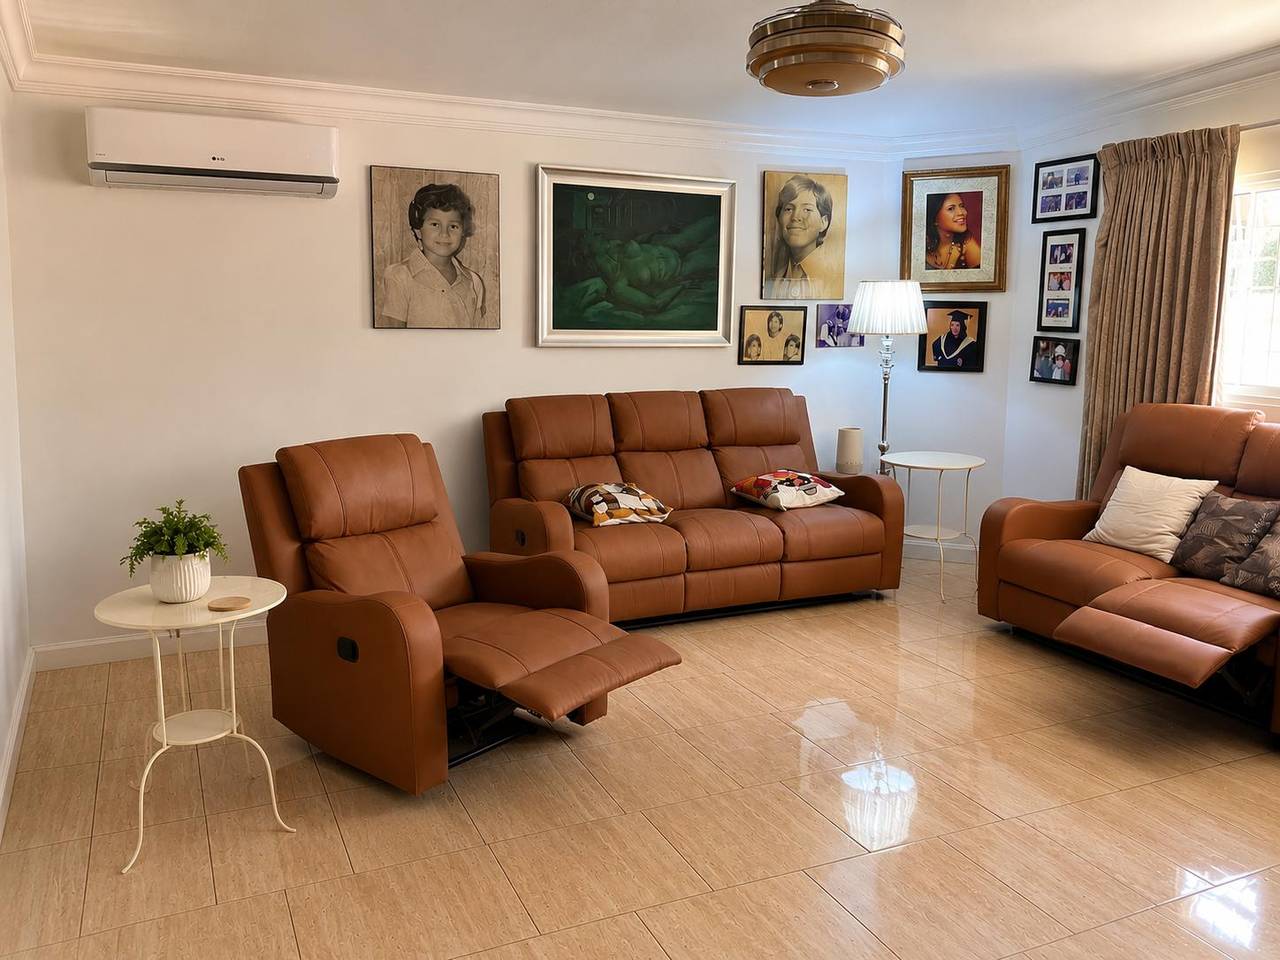
. sala
· sala de estar
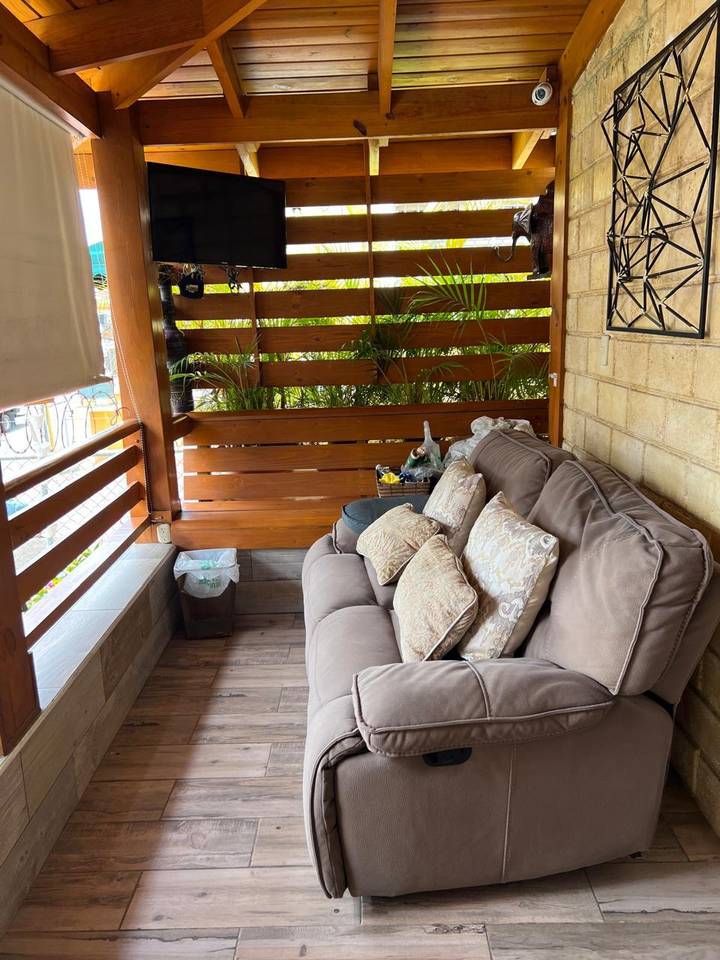
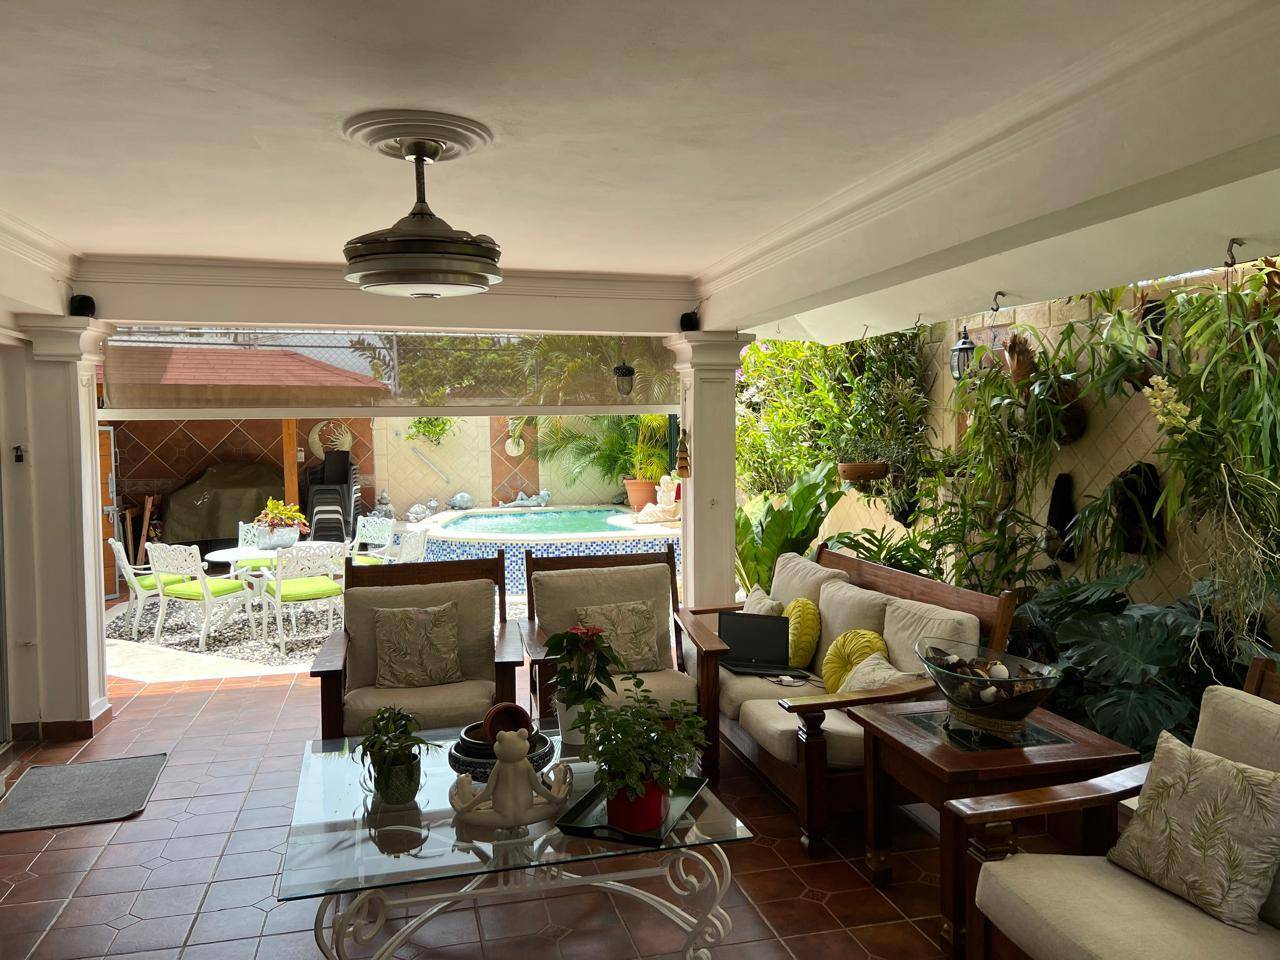
· terraza techada y destechada
· comedor
· ½ baño
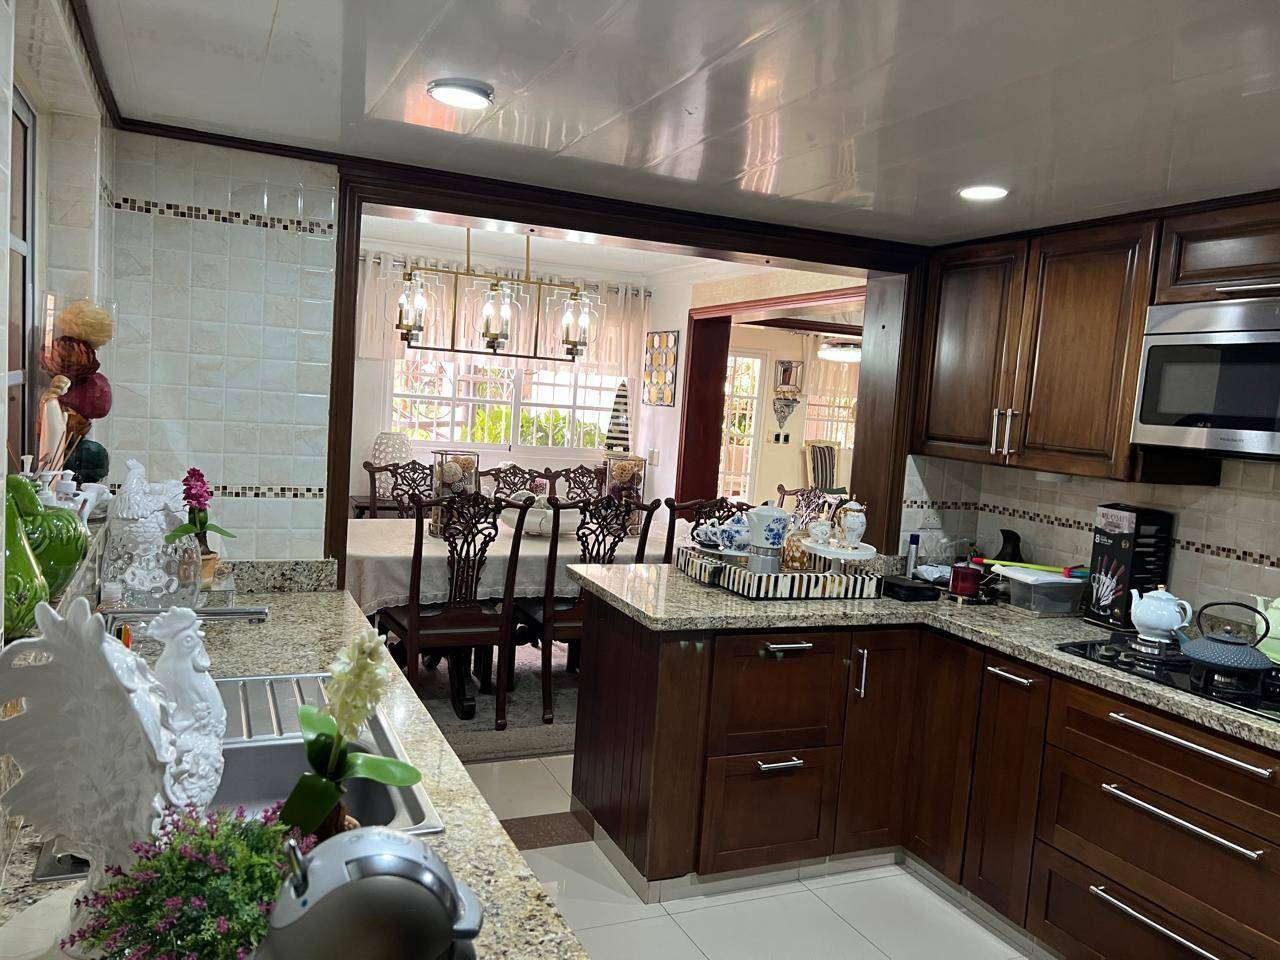
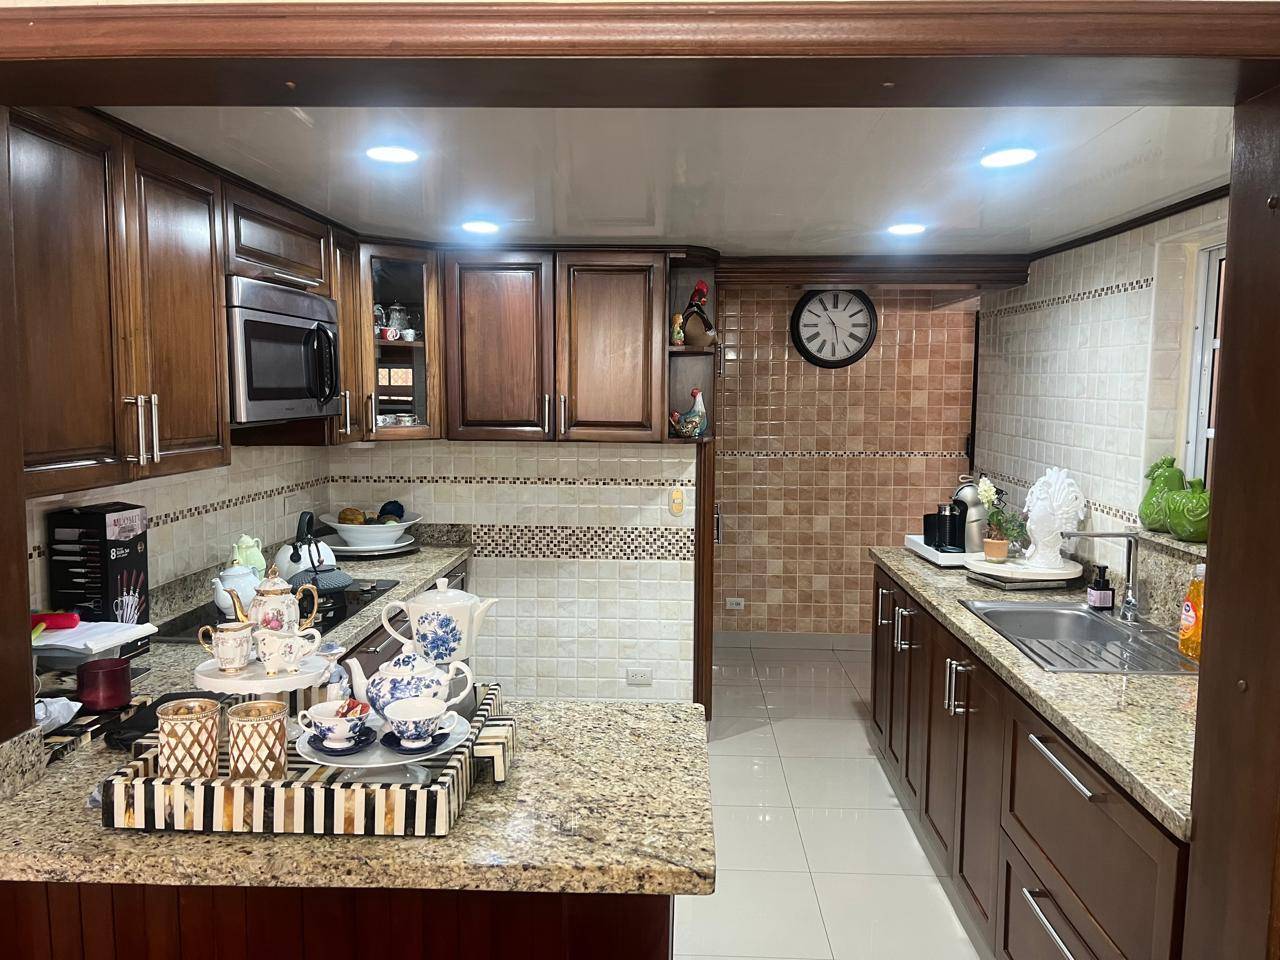
· cocina fría concepto abierto con desayunador
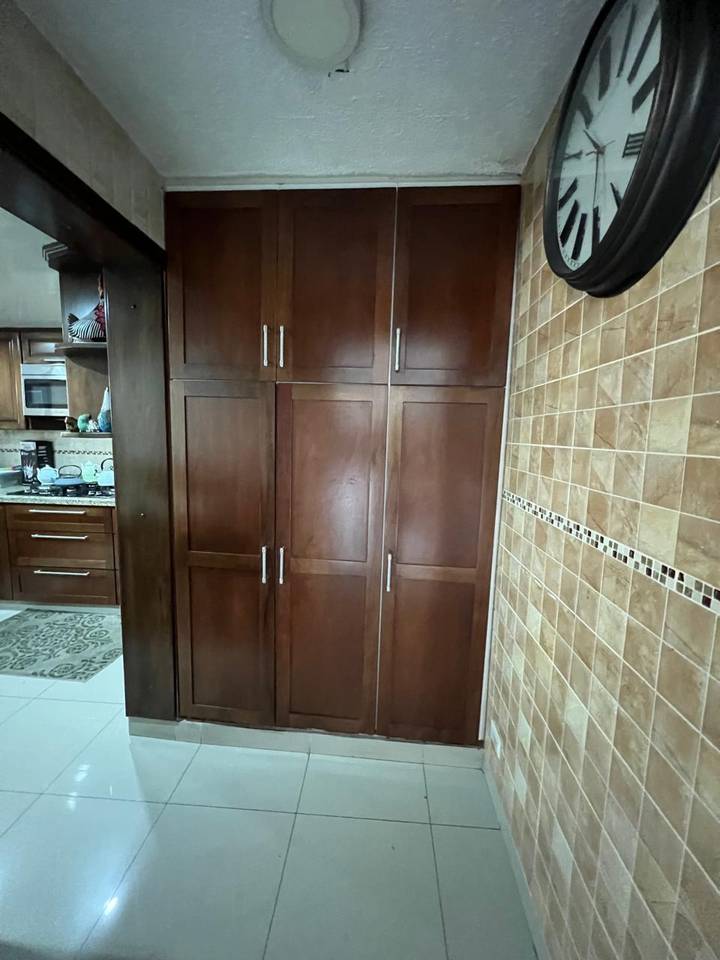
· despensa modular
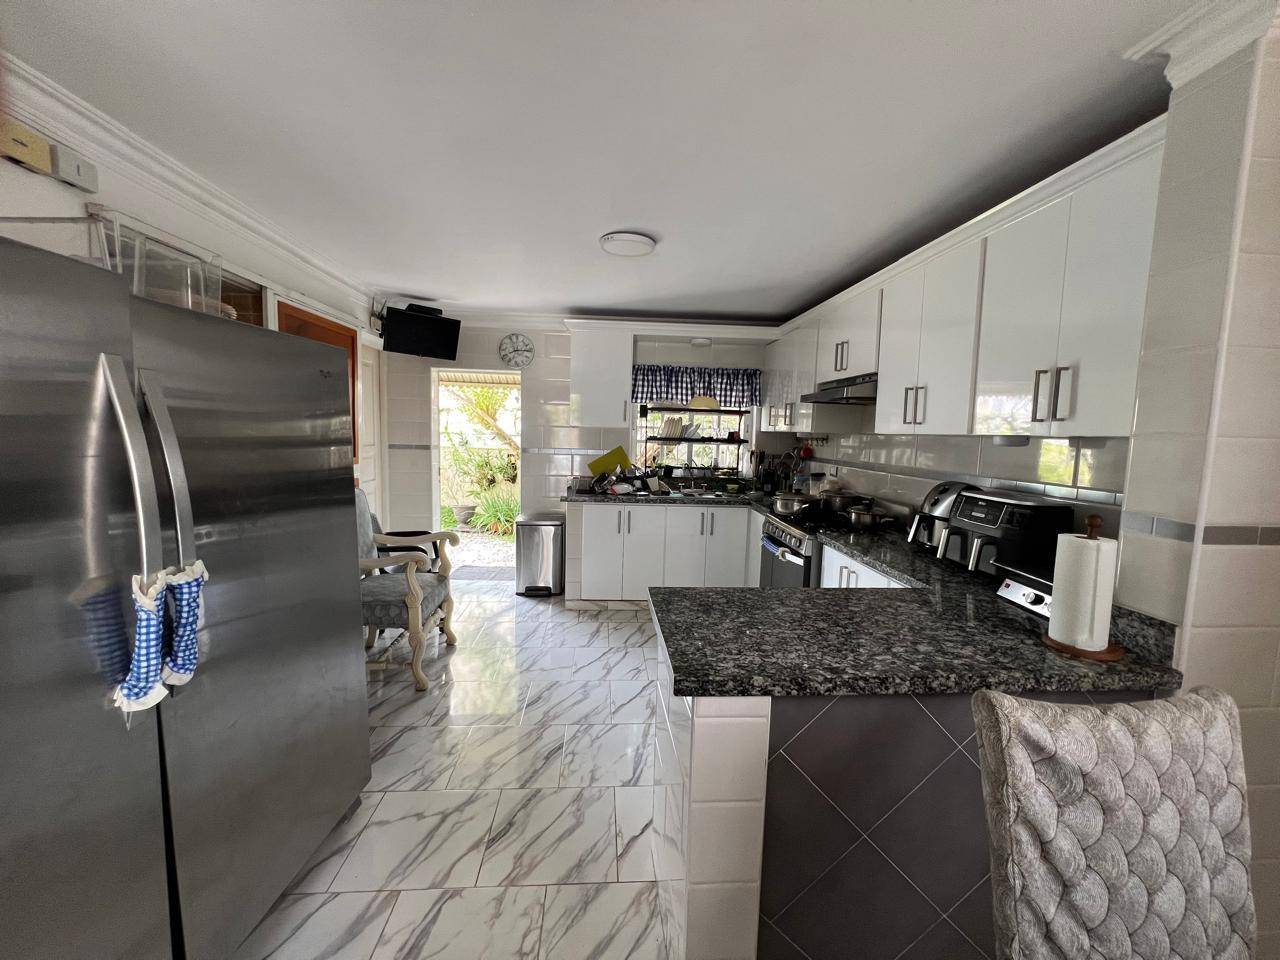
· cocina caliente con área de comedor
· habitación de servicio
· área de lavado
· cuarto tipo locker
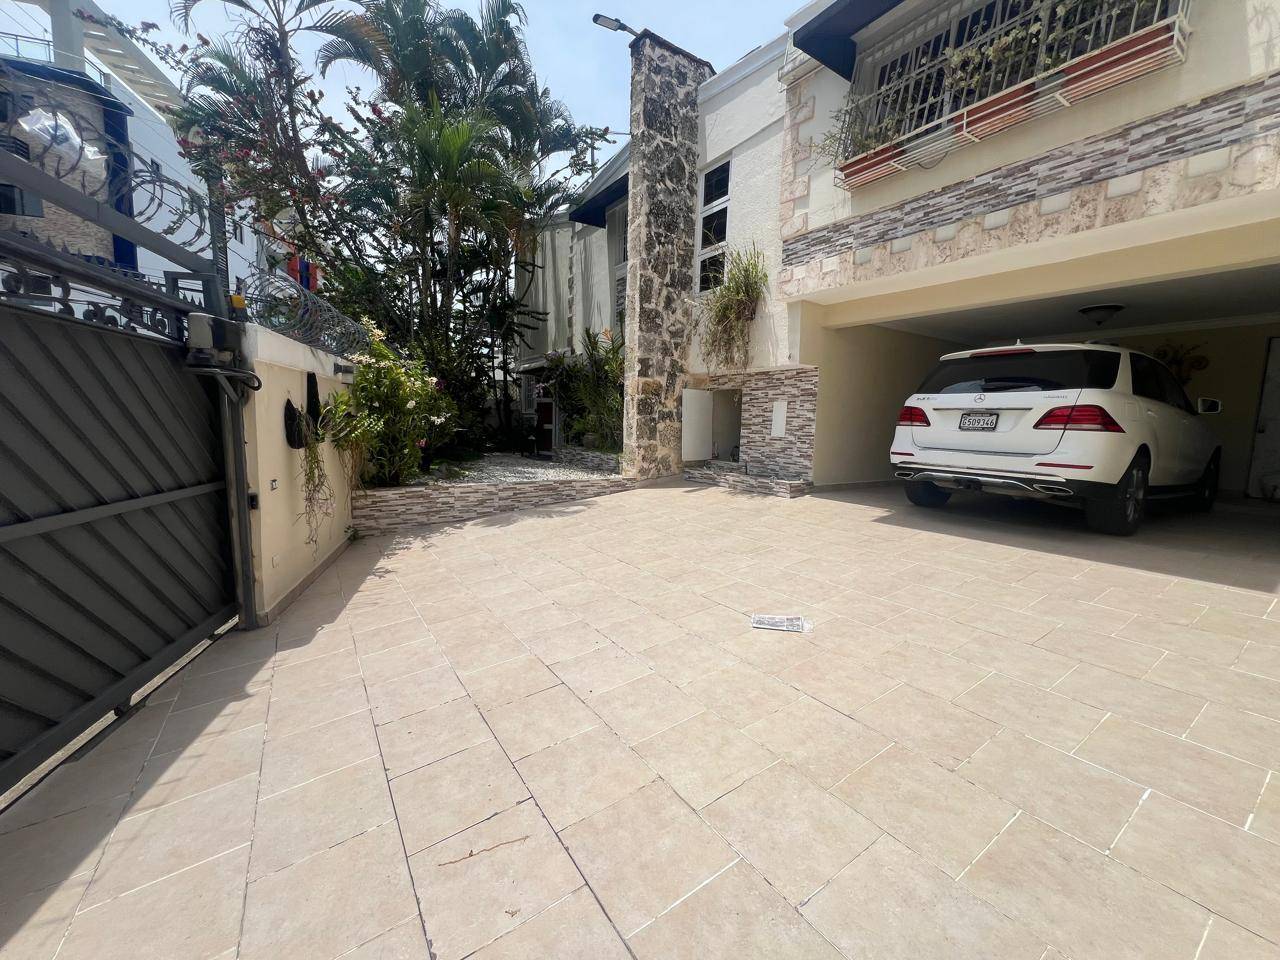
· marquesina con capacidad 4 vehículos
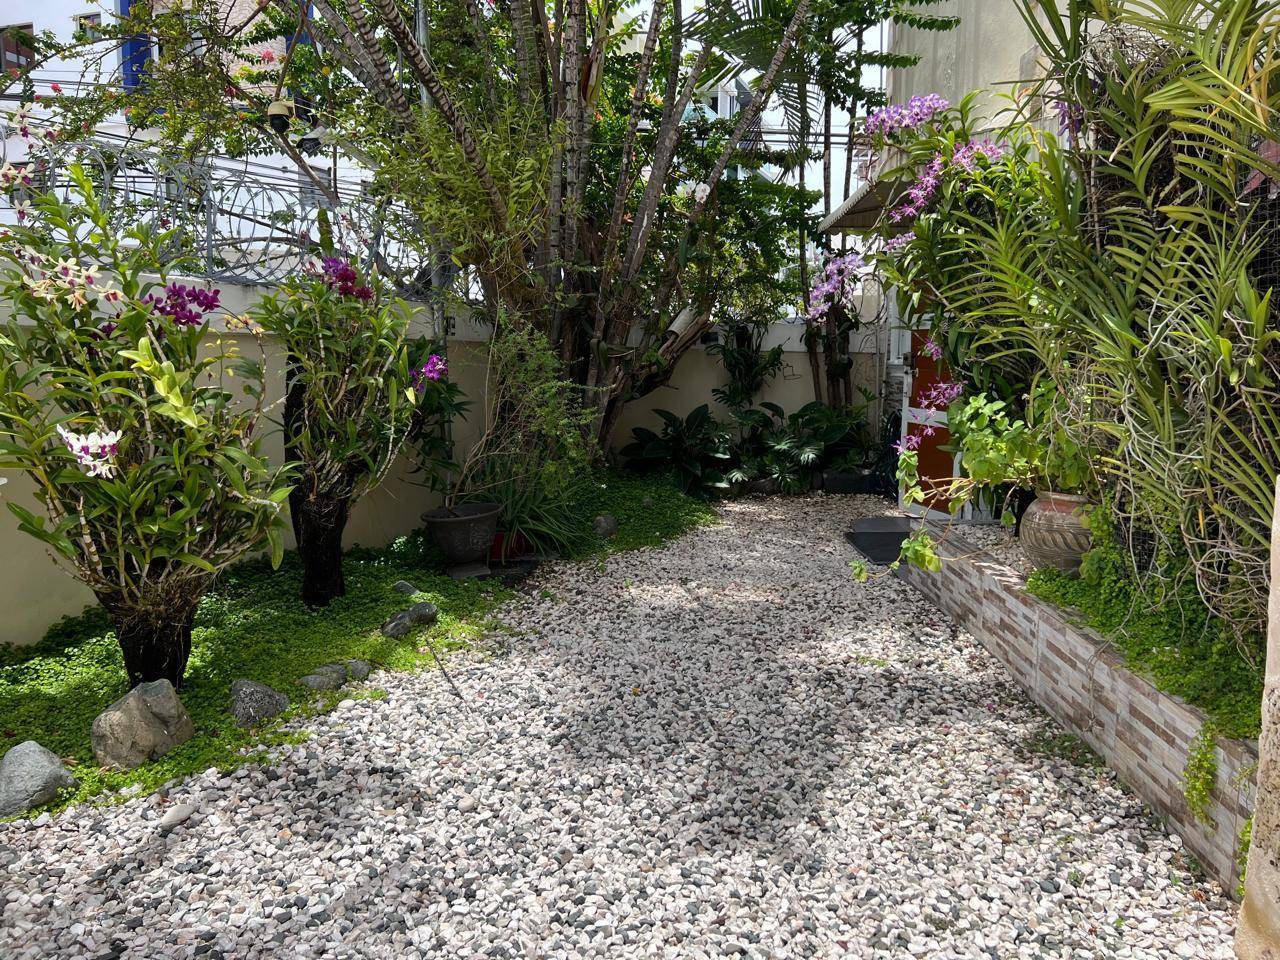
· área de jardín frontal
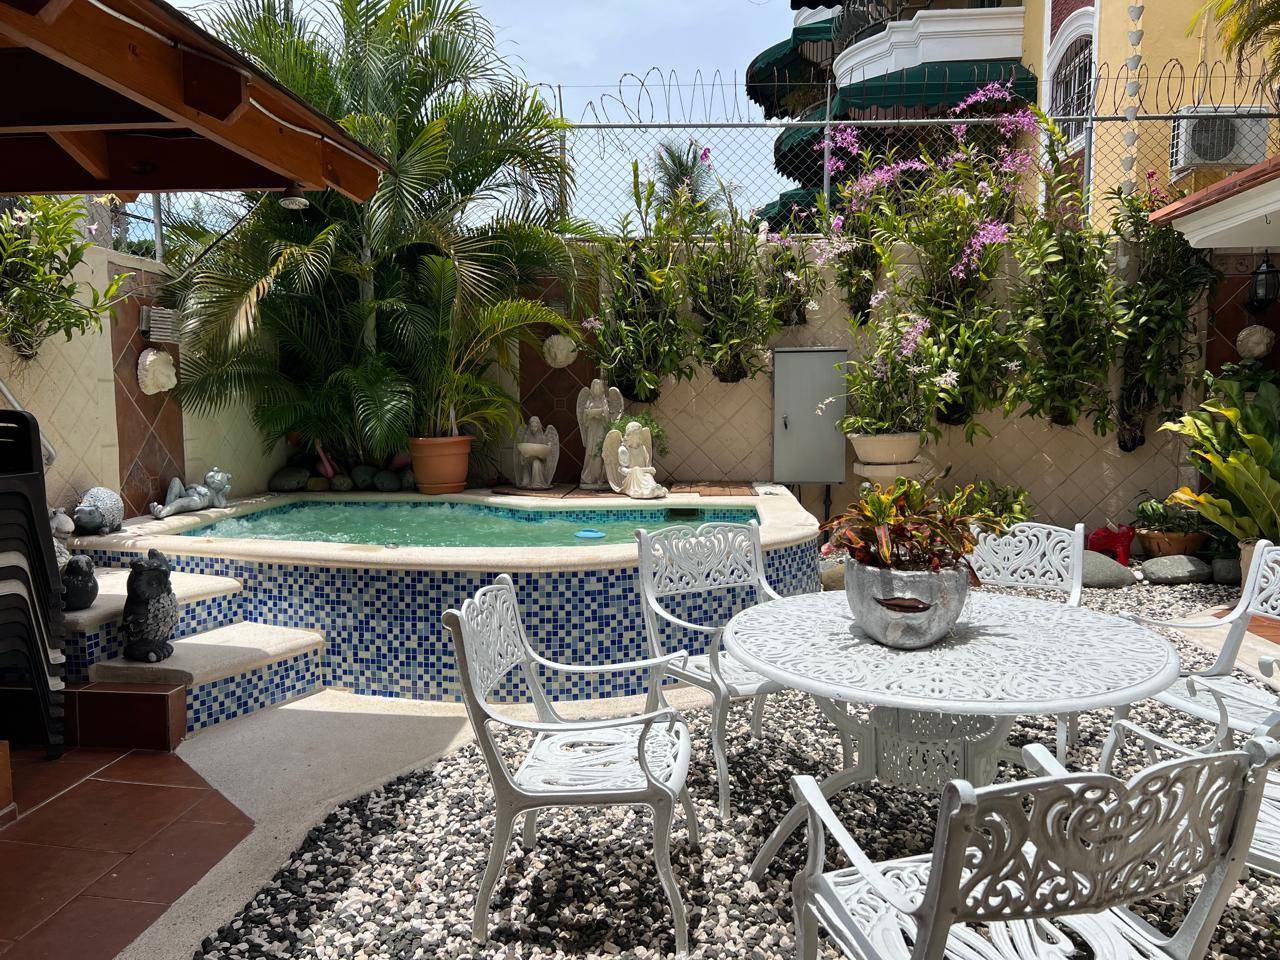
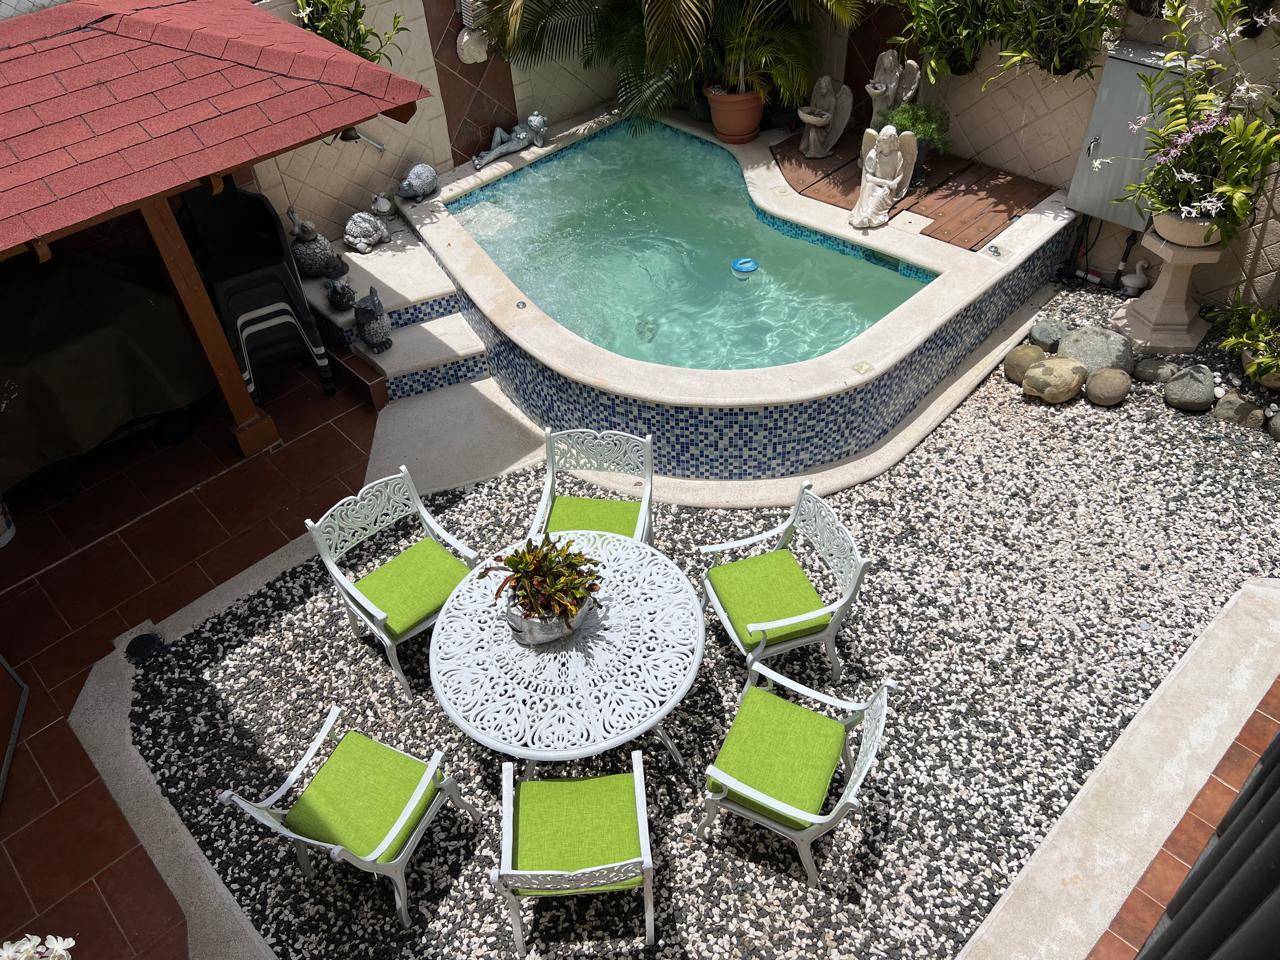
· patio con área de BBQ
. jacuzzi climatizado
Segunda planta
· 1 estudio o family que puede fungir como habitación
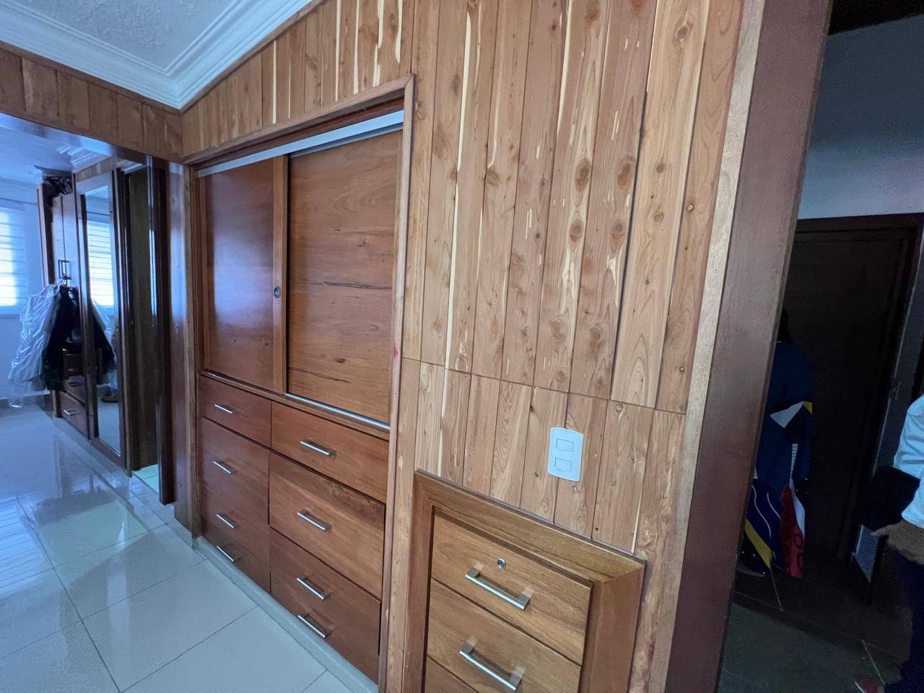
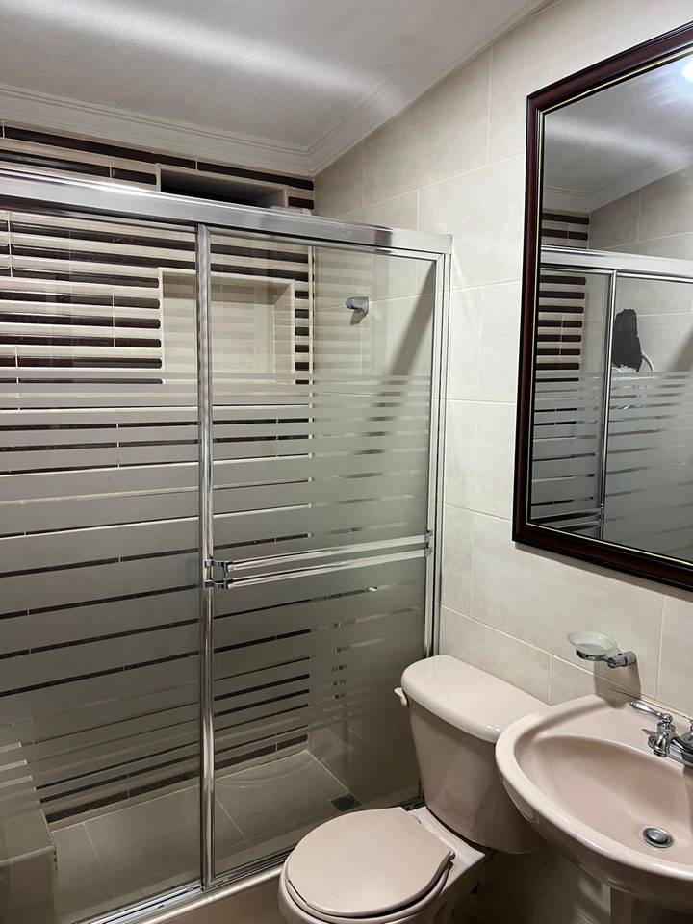
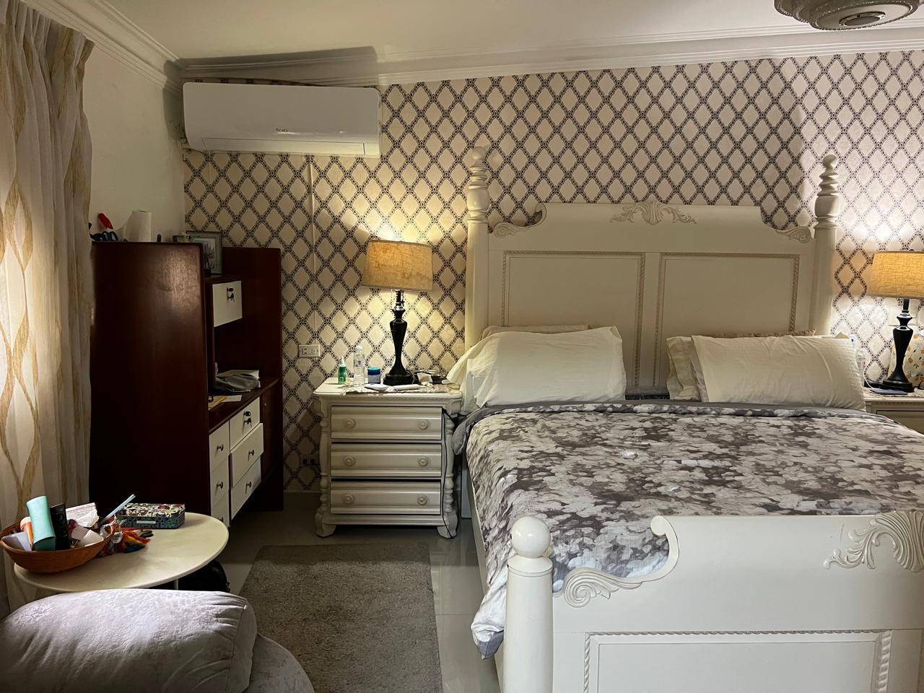
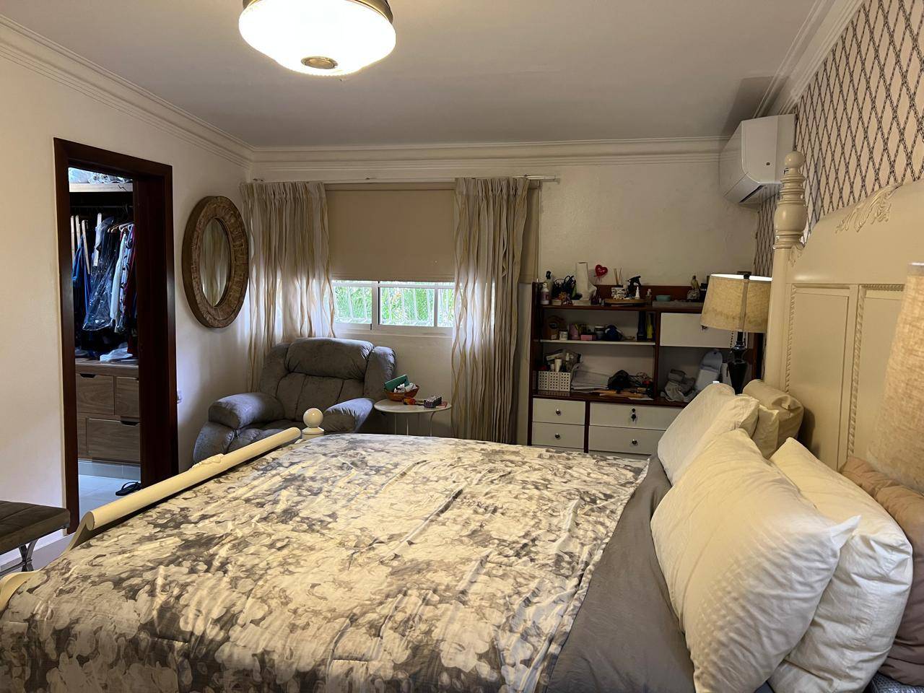
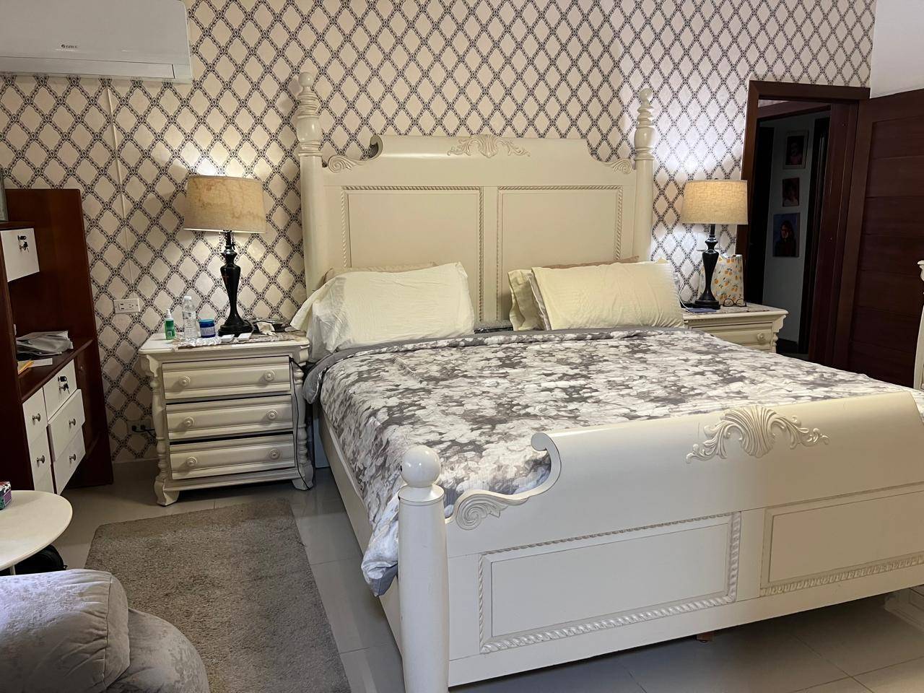
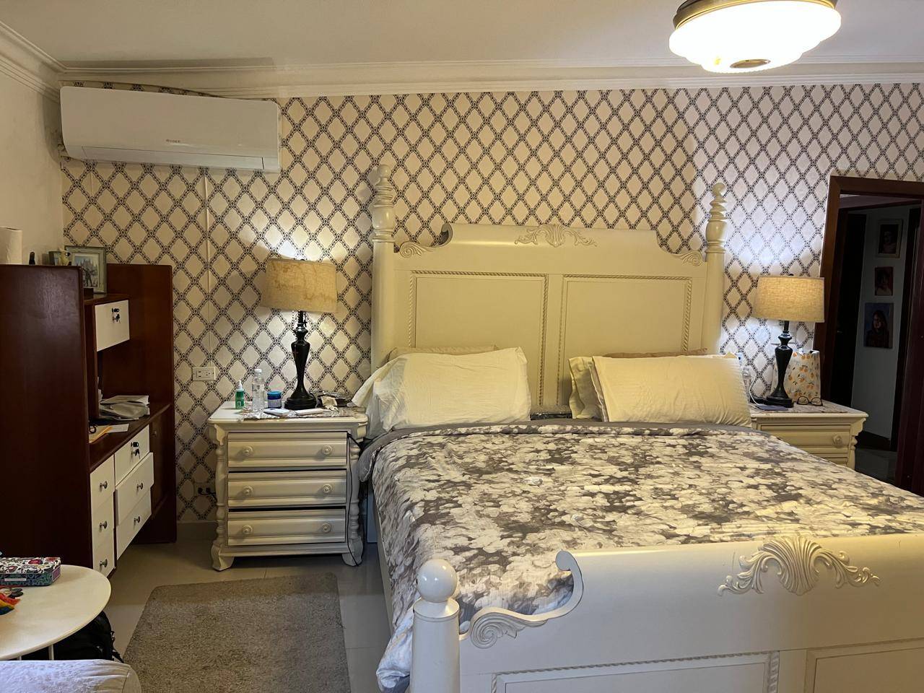
· 1 habitación principal con 2 WC, clóset, balcón, kitchenette, baño con sauna
· 2 habitaciones
· 3 baños
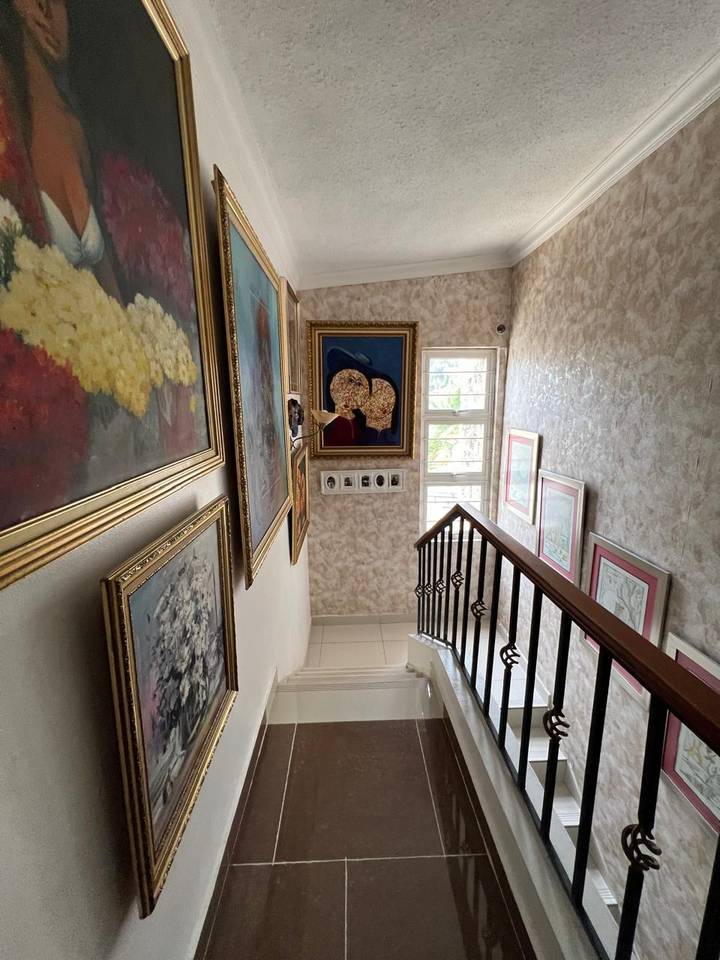
· área de lavado con escalera
Facilidades: portón eléctrico, cámara de seguridad, verja perimetral, puerta de entrada y salida para el servicio, cisterna con bomba, area de basura. En la tercera planta area de gas industrial.
Aprovecha esta oportunidad y agendemos tu cita hoy mismo
Amenidades

/static/user-1314/jyEmkJEFmV-rafaela.jpg)
Rafaela M. Cabrera Borges
Agente Inmobiliario

/static/user-316095/KbGQWxZiLV-Foto_perfil_Angela_Trinidad__.jpg)
Angela Trinidad
Agente Inmobiliario
¿Te interesa esta propiedad?
20% del precio de la propiedad
Pago Mensual Estimado
